
Price Reduction
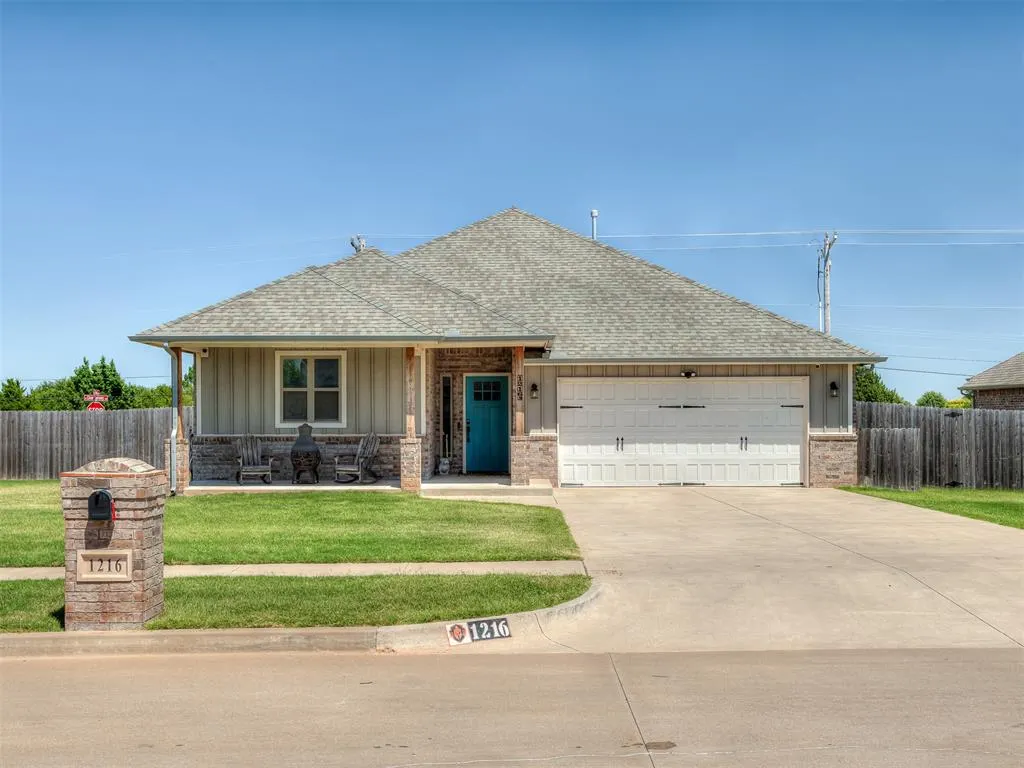
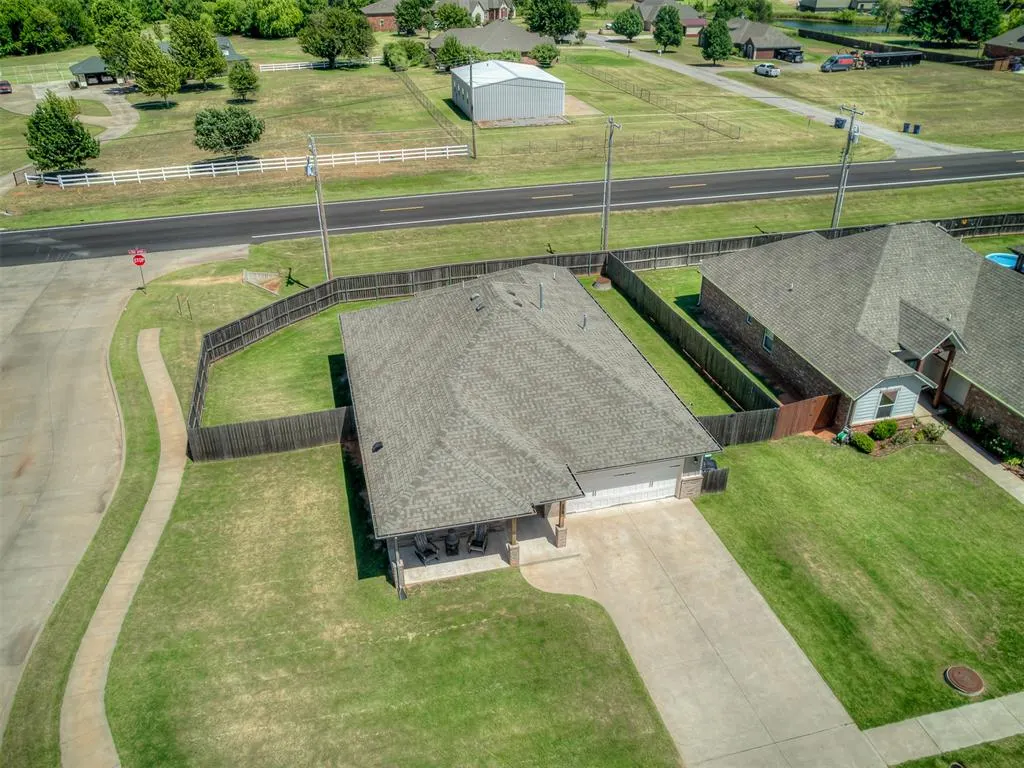
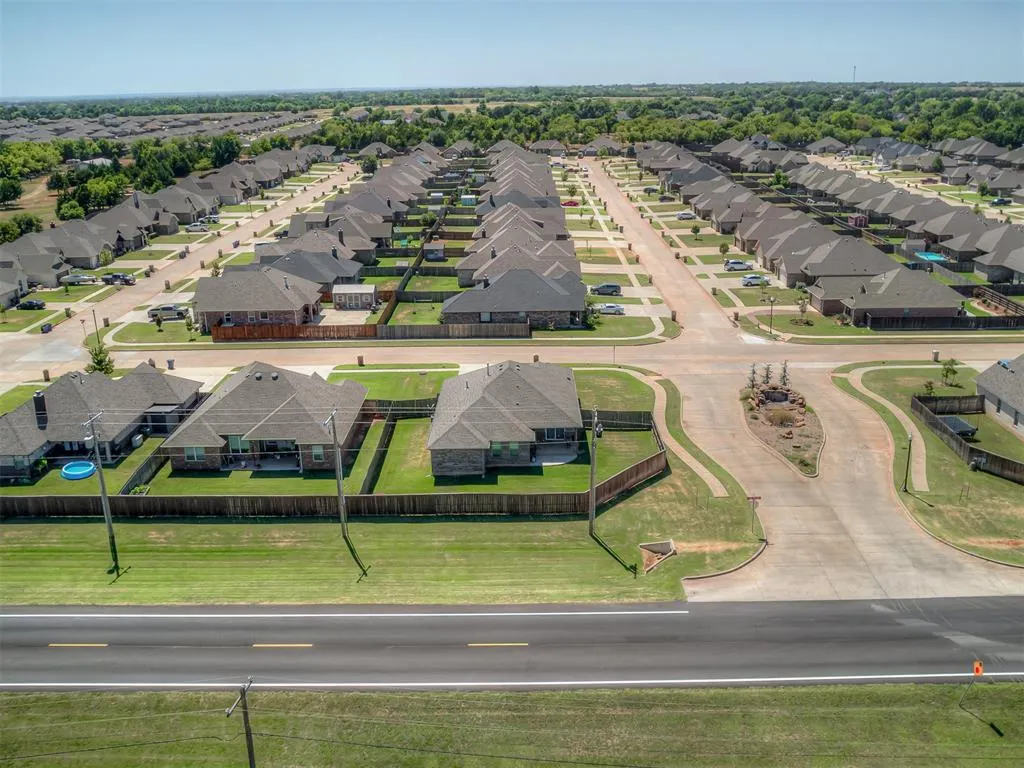
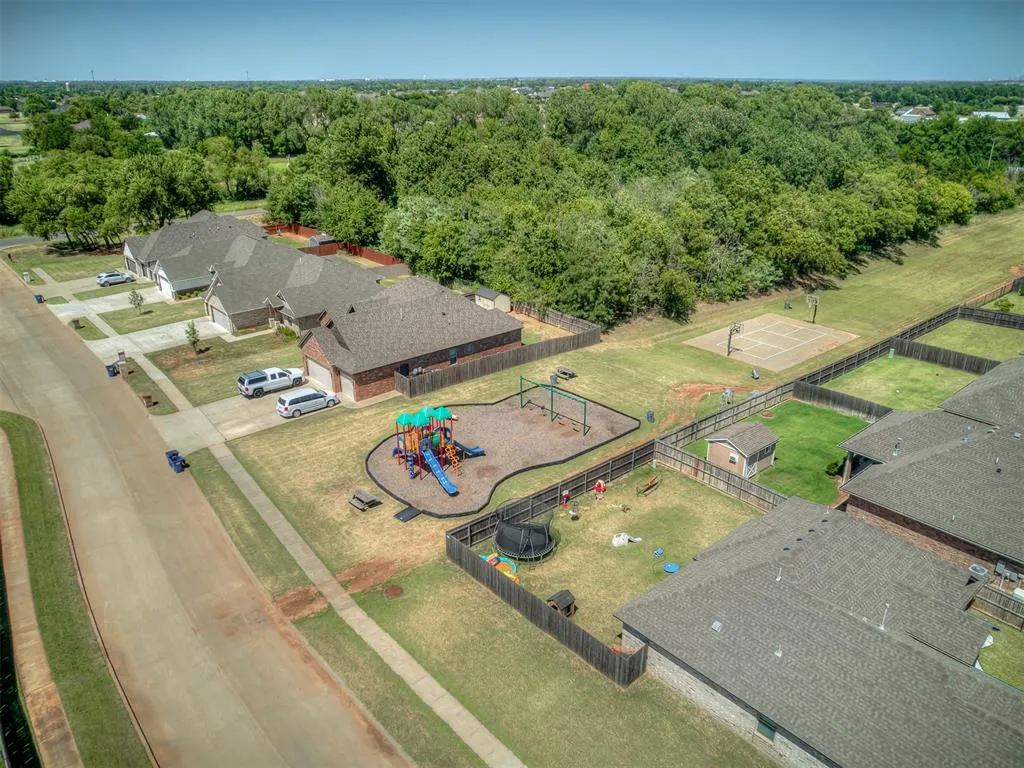
Address
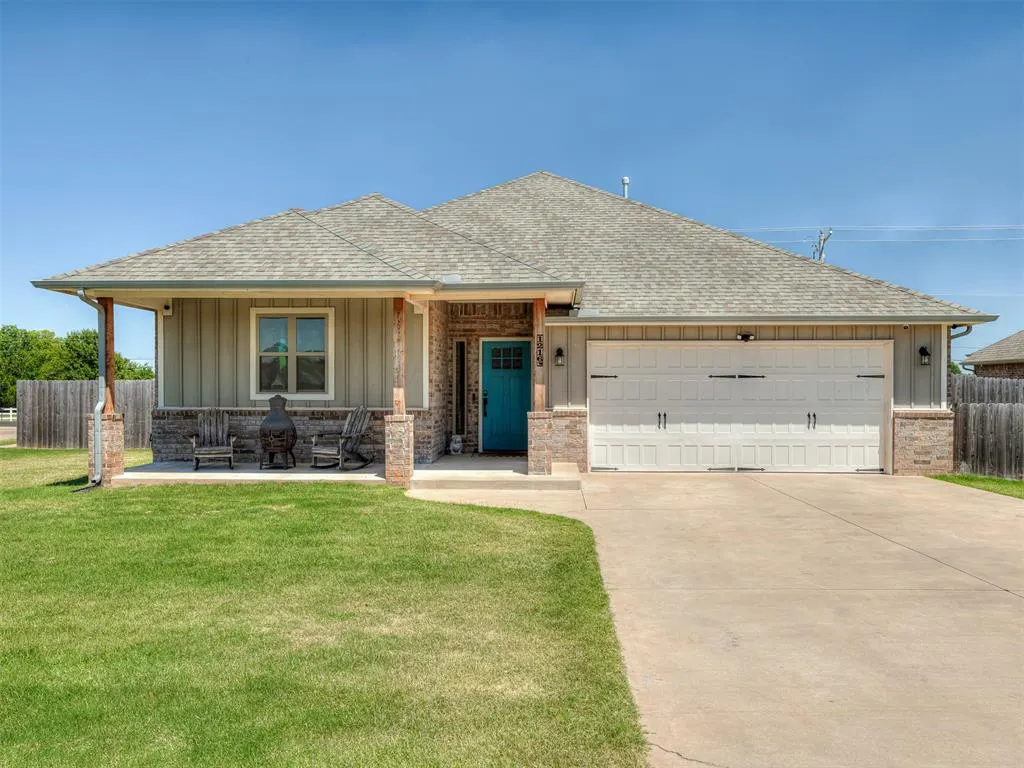
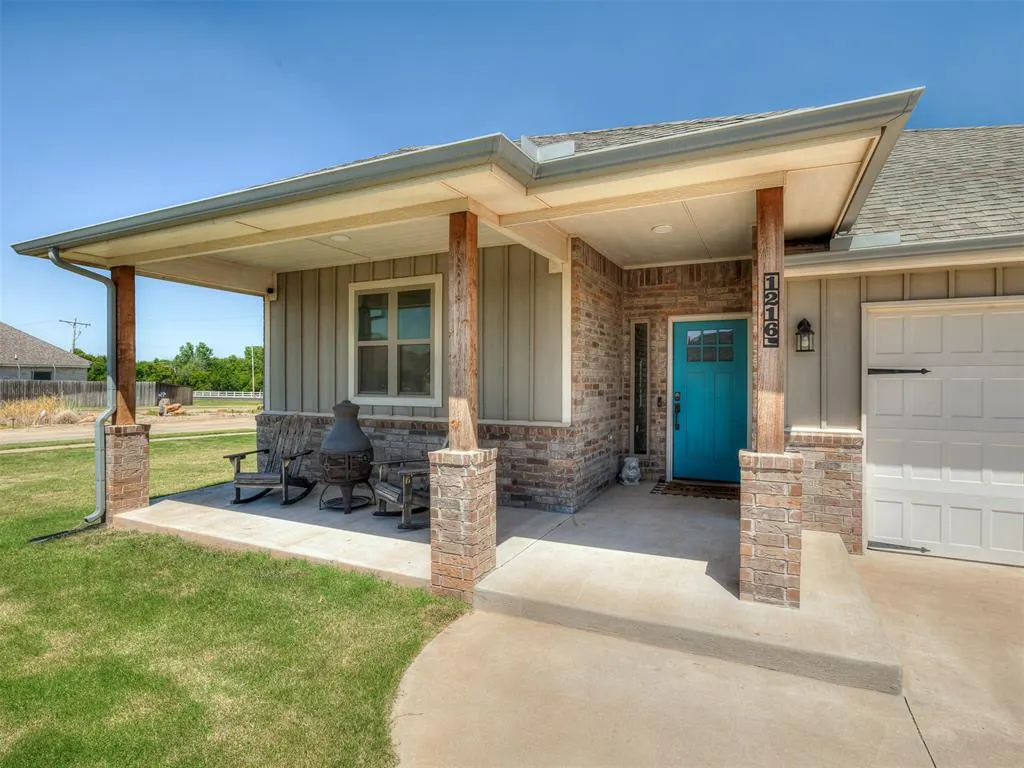
1216 N Taylor Way, Mustang, OK
Price
$ 279,900
Property Attributes
- MLS#1240688
- TypeSingle Family
- Listing Status Active
- CountyCANADIAN
- CityMustang
- NeighborhoodCrystal Springs
- Zip73064
- StyleRanch
- Year Built2020
- Price$ 279,900
- Bedrooms3
- Full Bathrooms2
- Half Bathrooms0
- Sqr Footage1717
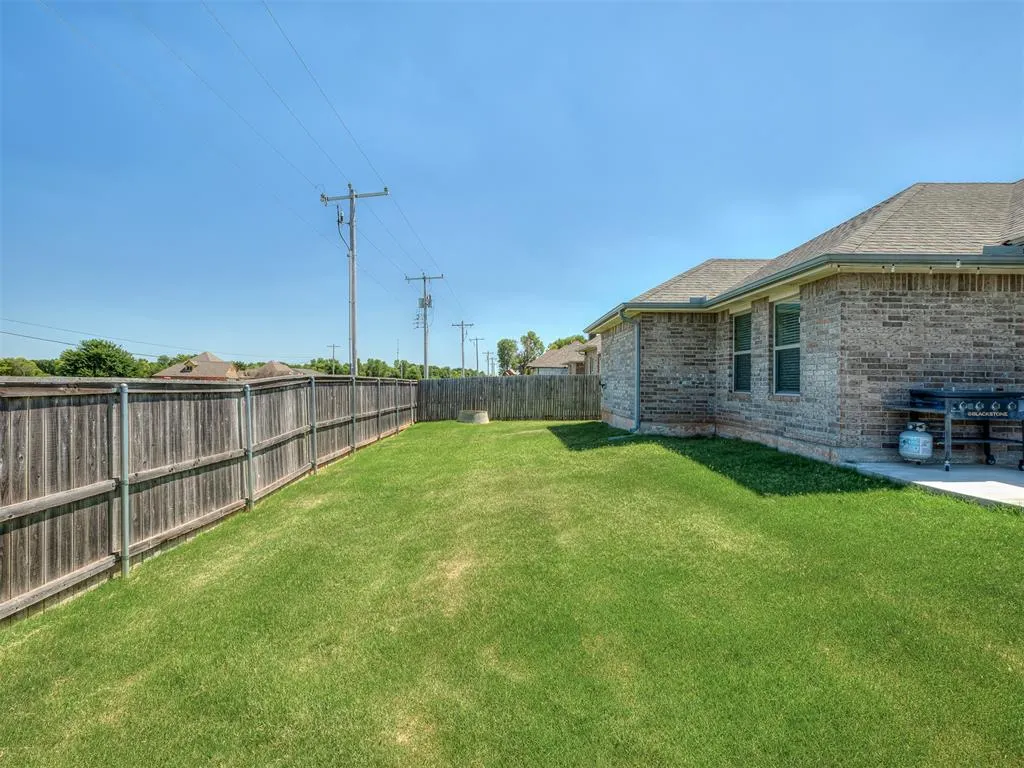
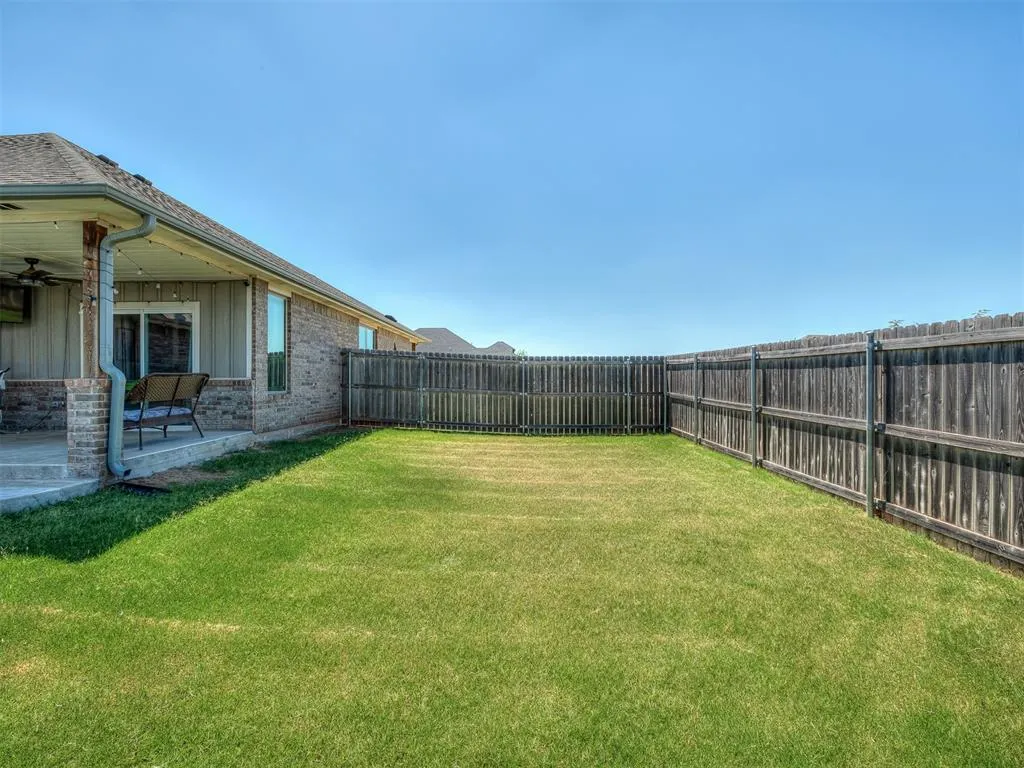
- Lot Size0.2207 Acres
Data Source:
Oklahoma City Metro MLS (OKCAR)
Property Description
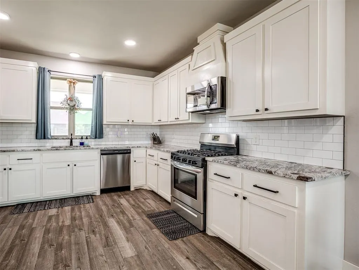
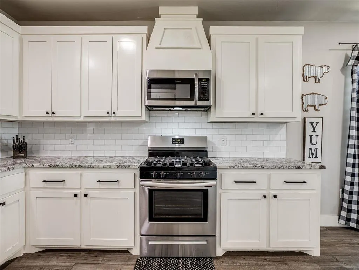
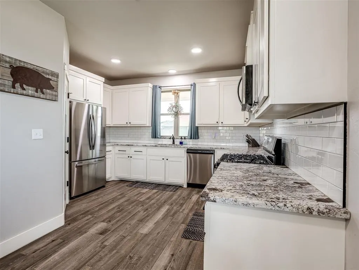
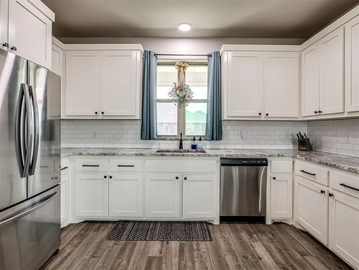
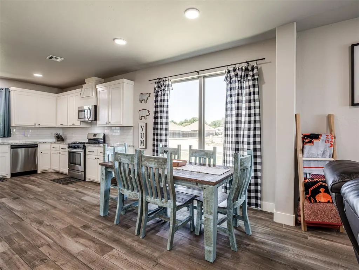
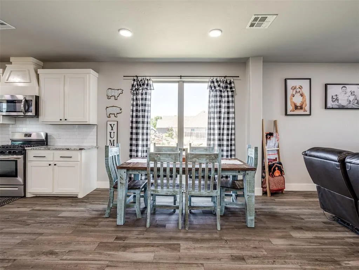
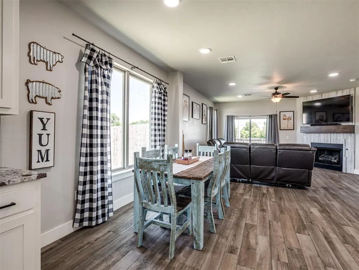
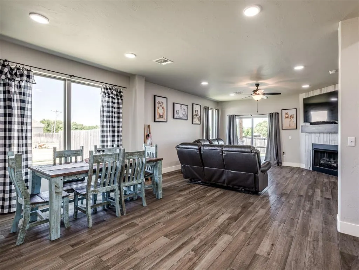
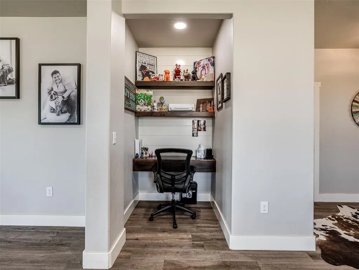
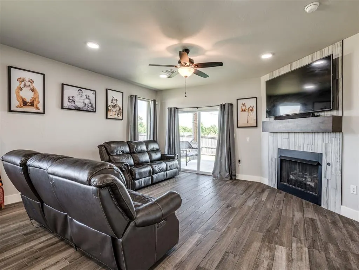
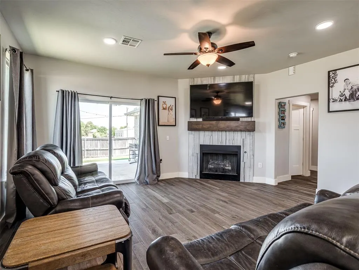
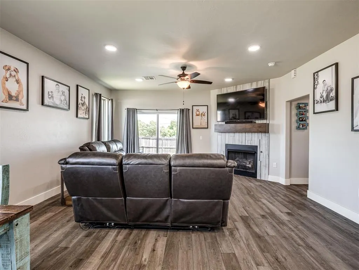
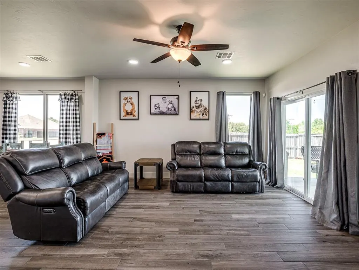
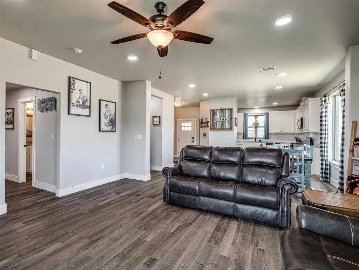
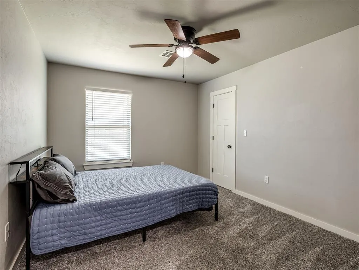
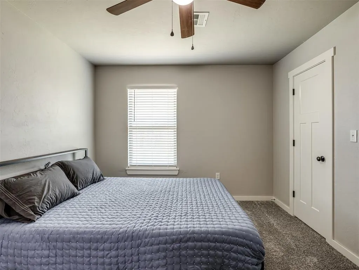
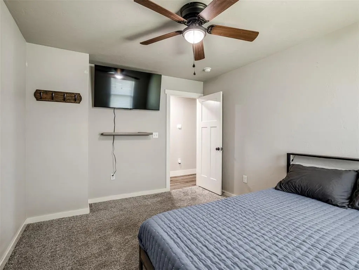
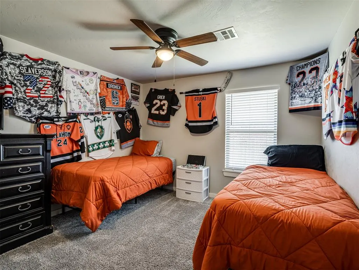
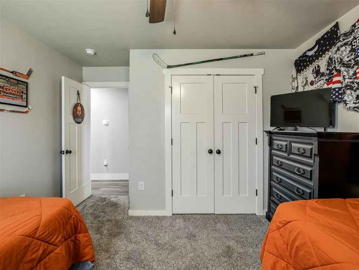
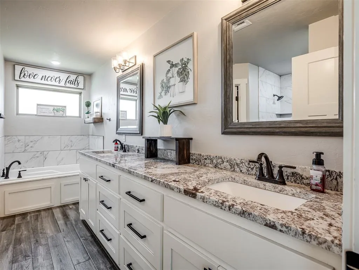
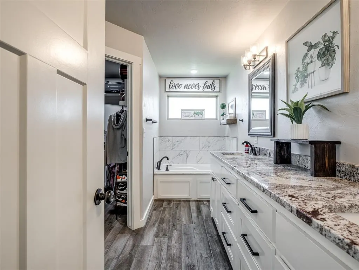
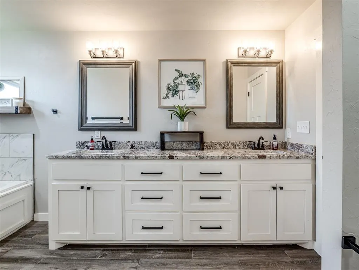
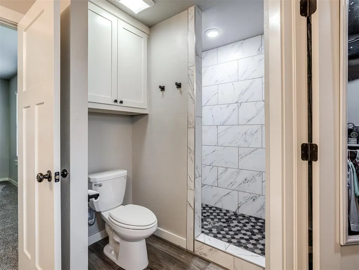
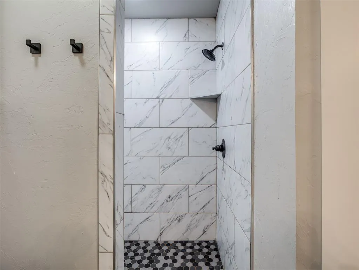
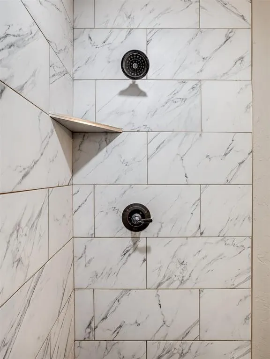
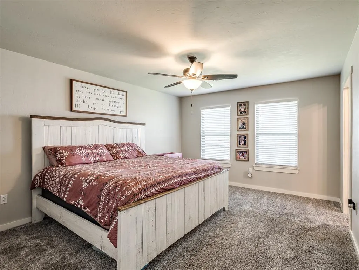
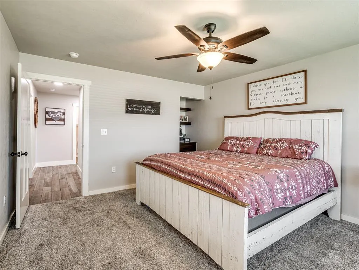
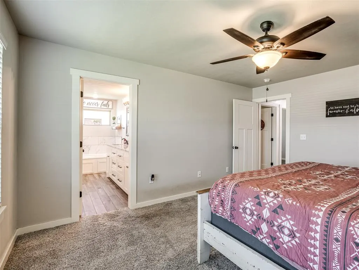
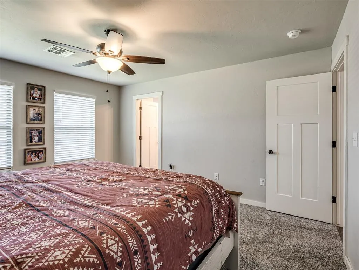
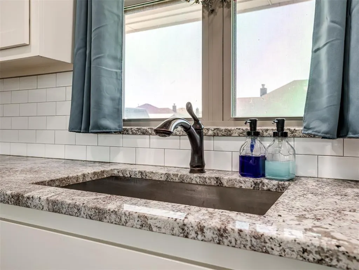
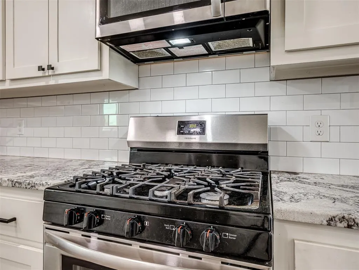
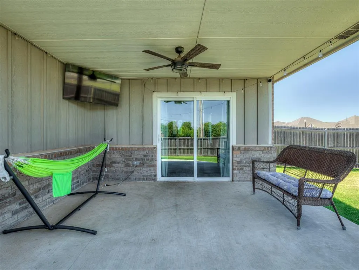
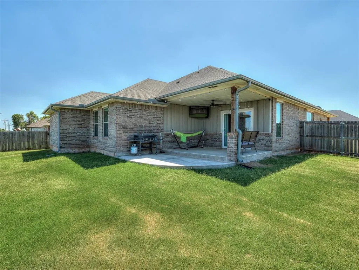
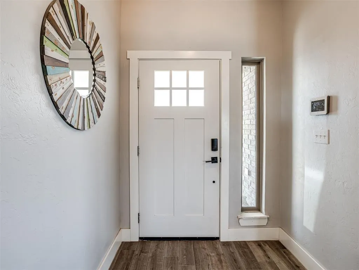
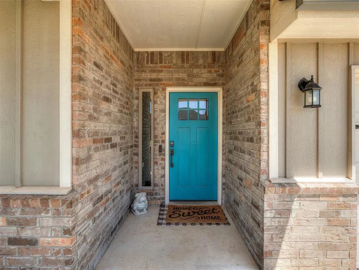
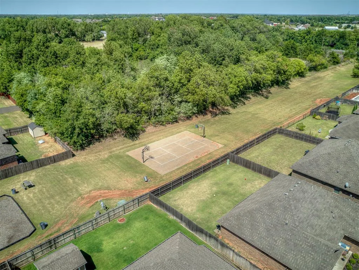
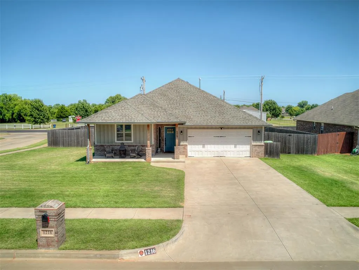
Meet 1216 N Taylor Way, the kind of home that feels like home from the moment you walk in. With three bedrooms, two bathrooms, and an open-concept main living area, this home is set up for real life: busy mornings, laid-back evenings, game days, dinner with friends, and everything in between. The kitchen, dining area, and living room connect naturally, creating a comfortable central space where everyone can stay part of the conversation. Just off the dining area, a convenient office nook with a built-in desk gives you a designated spot for working from home, studying, managing schedules, or keeping everyday clutter off the kitchen counter. The bedrooms offer room to recharge, while the primary suite provides a private place to unwind at the end of the day. The garage features durable epoxy flooring, adding a clean, polished finish to a space that is perfect for parking, projects, storage, or a home gym. When Oklahoma weather shows up, the in-ground storm shelter adds valuable peace of mind. Functional without feeling ordinary, 1216 N Taylor Way brings together comfortable living, smart use of space, and a layout that is ready to keep up with your lifestyle.
| Elementary School | Middle School | High School |
|---|---|---|
| Mustang Lakehoma ES | Mustang MS | Mustang HS |
| Price History | |
|---|---|
| 7/29/2026 | Listed $289,000 |
| 8/7/2026 | 2$284,000 |
| 8/23/2026 | 2$279,900 |
General Features
| Heating | Natural Gas |
|---|---|
| Cooling | Electric |
| Possession | Funding |
| Roof | Composition |
| HOA Fee | 400 |
| Garage Spaces | 2 |
| Association Fee Includes | Common Area Maintenance |
| Architectural Style | Ranch |
| Construction Materials | Brick & Frame |
| Year Built | 2020 |
| Property Subtype | Single Family Residence |
| County | Canadian |
| Property Type | Residential |
| Full Baths | 2 |
| Status | Active |
| Directions | From SW 59th & Cemetery Rd,go south on Clear Springs. Turn right (going west) on W Trout Way. House is on the left of the corner of Trout & N Taylor Way. House facing west |
| High School | Mustang HS |
| City | Mustang |
| Disclosures | Yes |
| High School District | Mustang |
| Lot Size Square Feet | 9614 |
| Elementary School | Mustang Lakehoma ES |
| Home Warranty Y/N | No |
| Middle/Junior High School | Mustang MS |
| Standard Status | Active |
| Tax Lot | 1 |
Interior Features
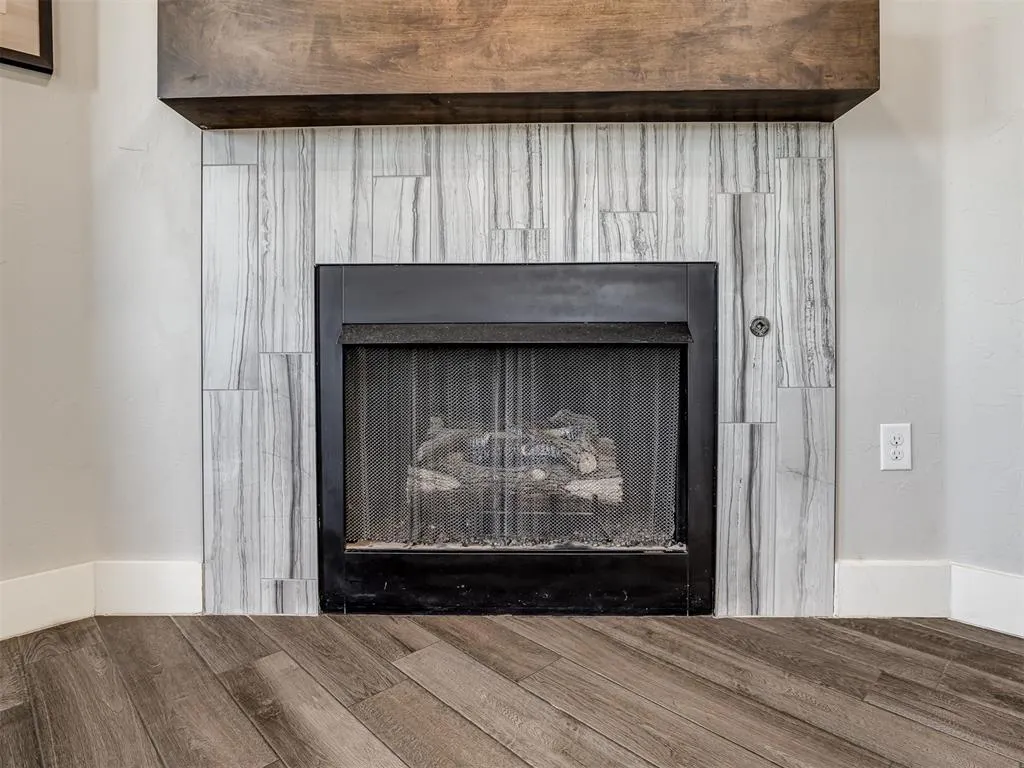
| Total Fireplaces | 1 |
|---|---|
| Fireplace Features | Gas Log |
| Total Bedrooms | 3 |
| LivingAreaSource | Builder |
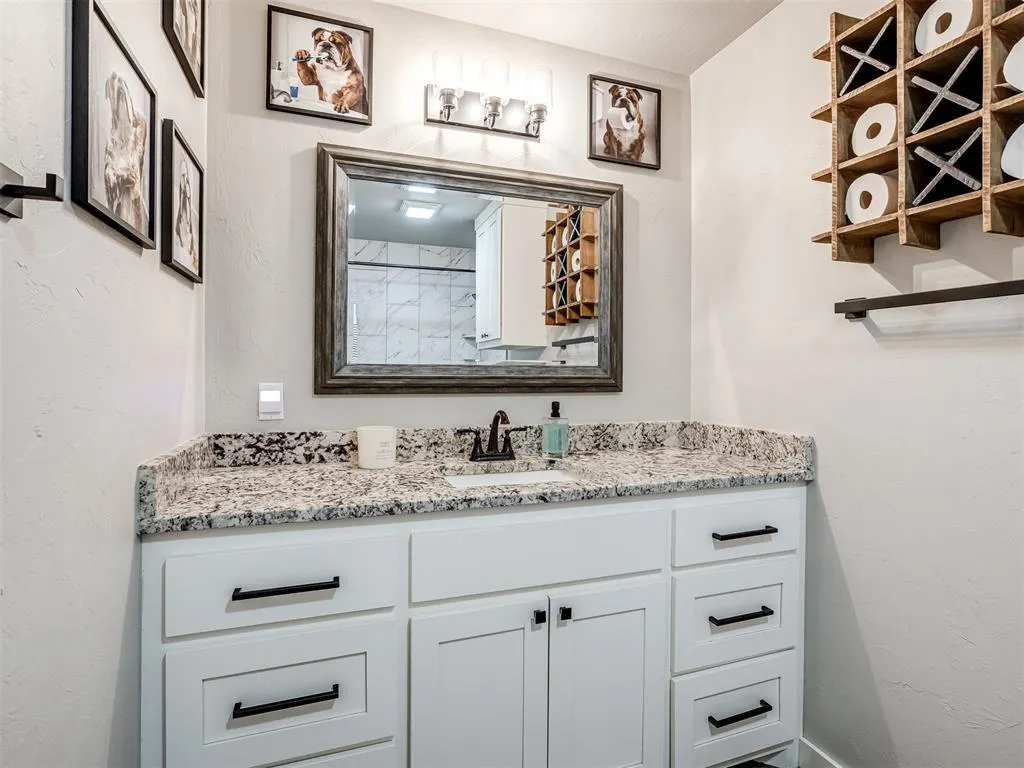
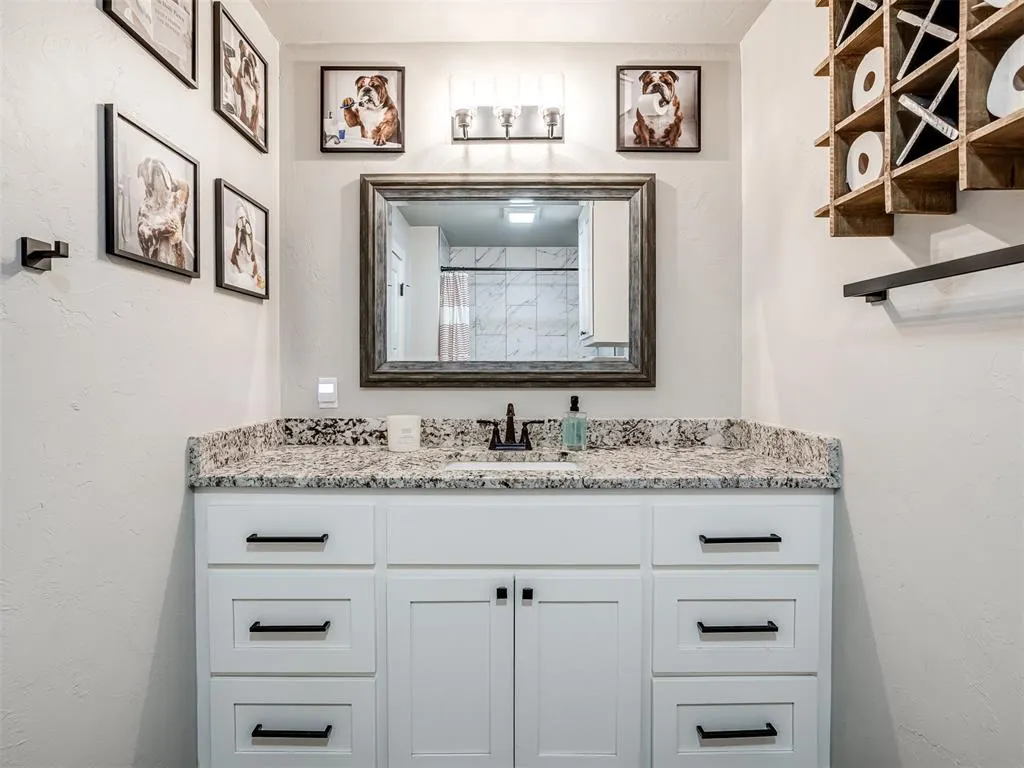
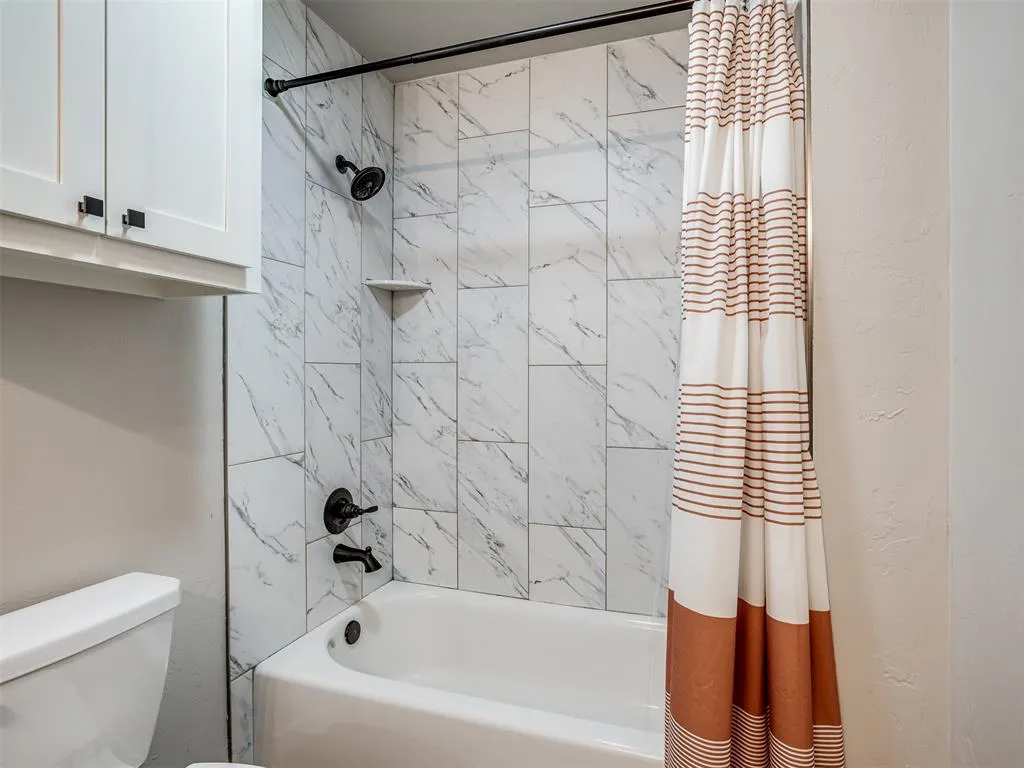
| Total Baths | 2 |
Exterior Features
| Fencing | Wood |
|---|---|
| Lot Features | Corner Lot |
| Foundation Details | Slab |
| Lot Size Acres | 0.2207 |
Amenities
- Foreclosure
- Views
- Short Sale
- New Construction
- Adult 55+
- Lease To Own
- No HOA Fees
- Furnished
- Primary On Main
- Air Conditioning
- Seller Finance
- Green
- Fixer Upper
- Horse
- Golf
- Fireplace
- Deck
- Garage
- Basement
- Pool
Property vs Single Family Average in 73064
Price
Year Built
Visits
 Copyright© 2026 MLSOK, Inc. listing content is believed to be accurate but is not guaranteed. Subject to verification by all parties. The listing information being provided is for consumers personal, non?commercial use and may not be used for any purpose other than to identify prospective properties consumers may be interested in purchasing. This listing data is copyrighted and may not be transmitted, retransmitted, copied, framed, repurposed, or altered in any way for any other site, individual
