
Views


Address
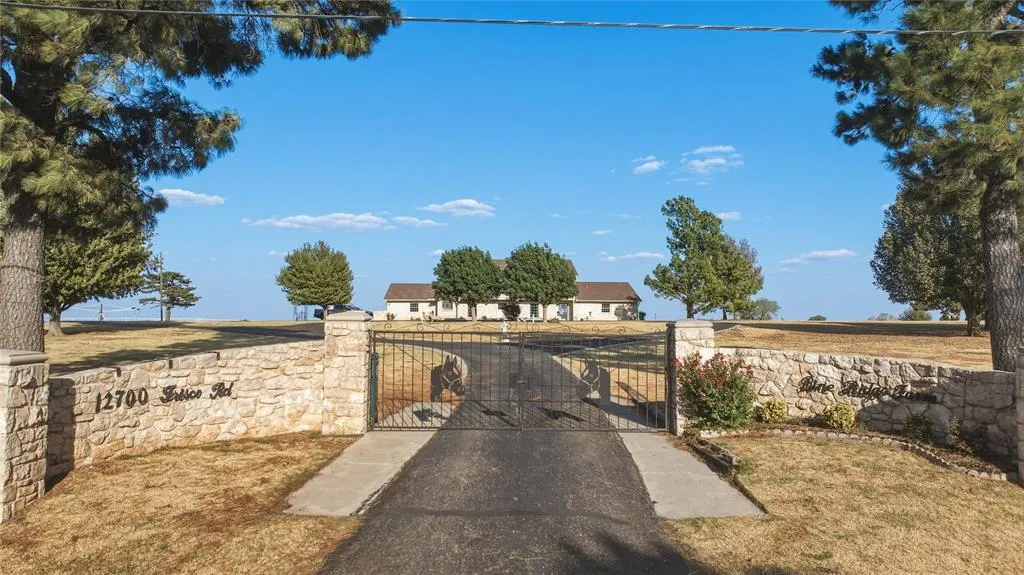
12700 N Frisco Road, Yukon, OK
Price
$ 3,000,000
Property Attributes
- MLS#1249111
- TypeSingle Family
- Listing Status Active
- CountyCANADIAN
- CityYukon
- NeighborhoodUnplatted
- Zip73099
- StyleTraditional
- Year Built1973
- Price$ 3,000,000
- Bedrooms4
- Full Bathrooms5
- Half Bathrooms0
- Sqr Footage5596
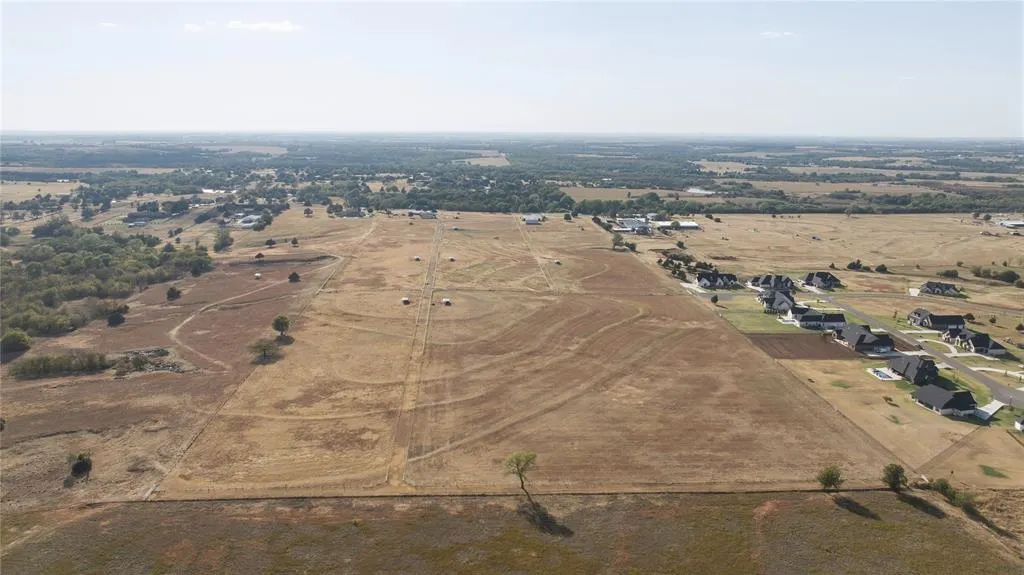
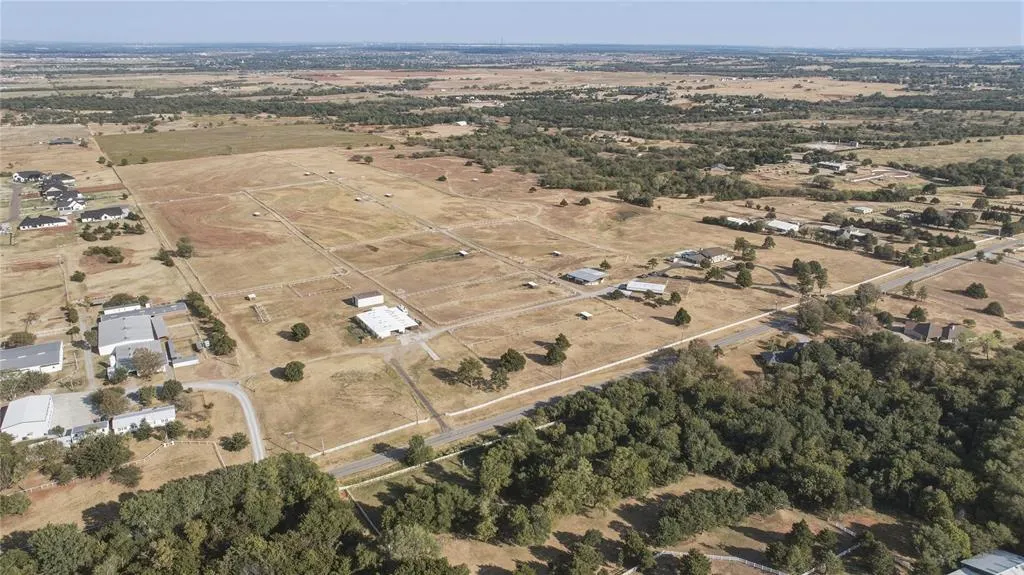
- Lot Size79.06 Acres
Data Source:
Oklahoma City Metro MLS (OKCAR)
Property Description
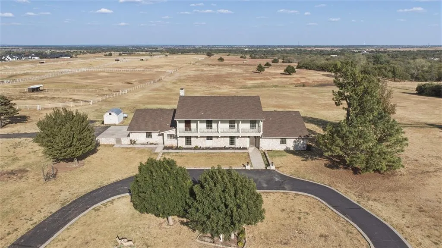
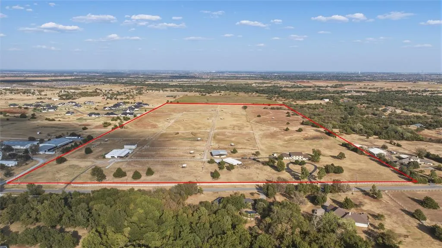
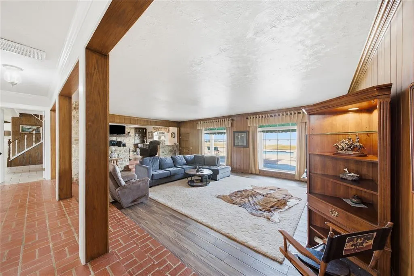
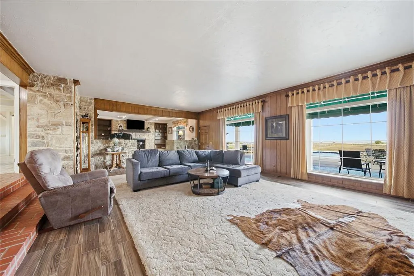
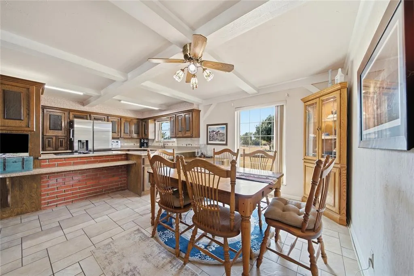
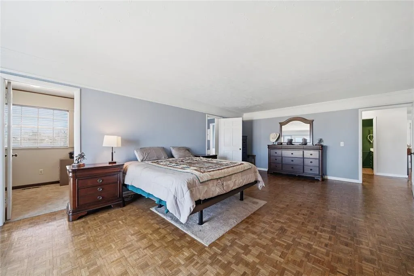
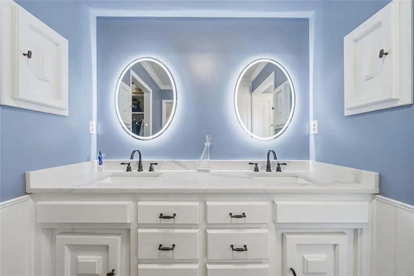
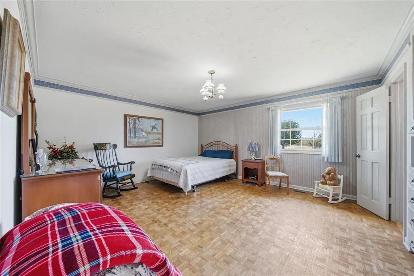
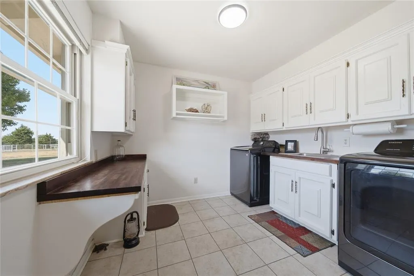
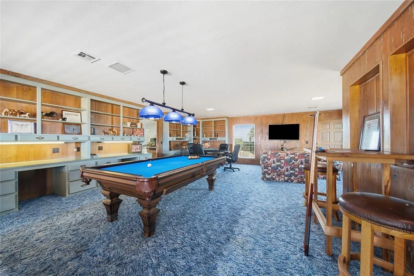
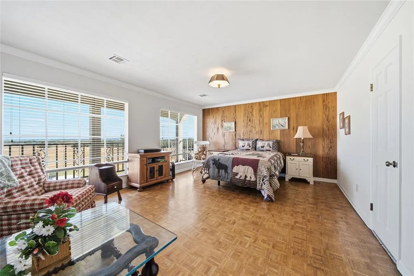
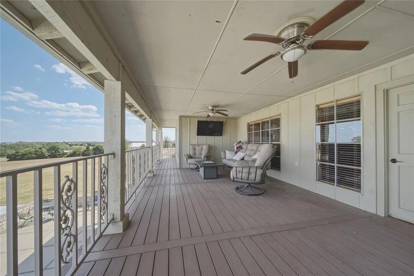
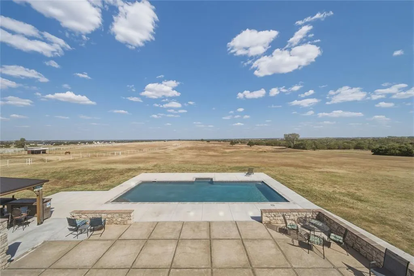
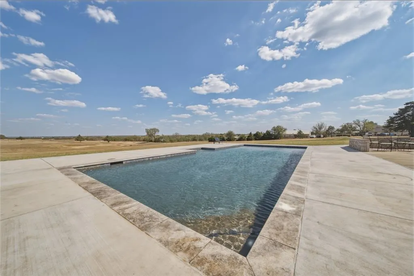
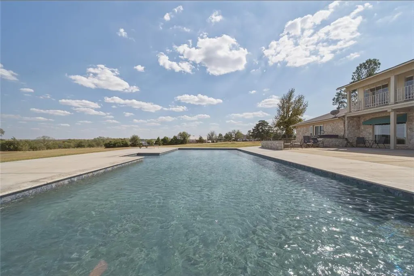
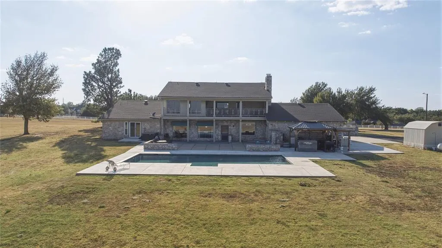
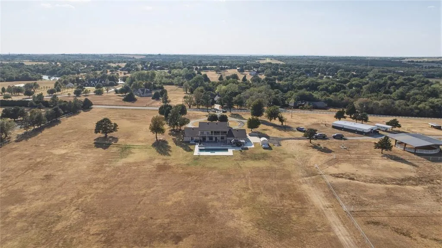
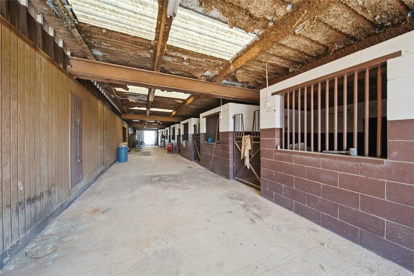
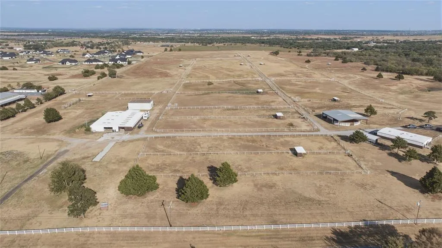
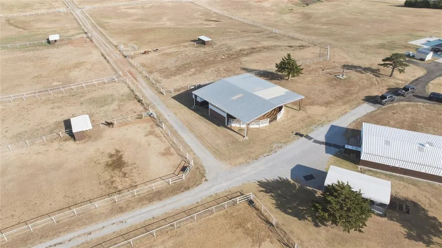
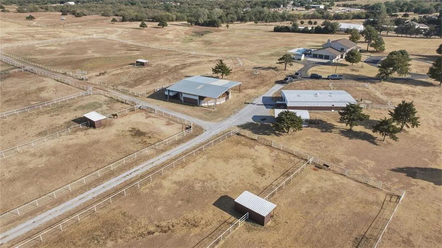
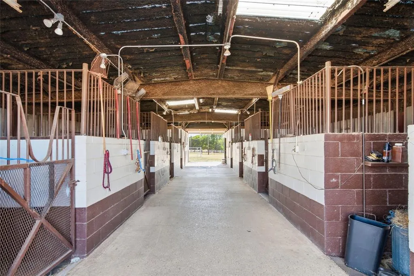
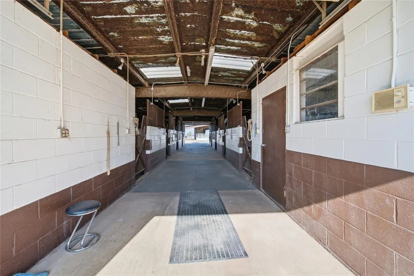
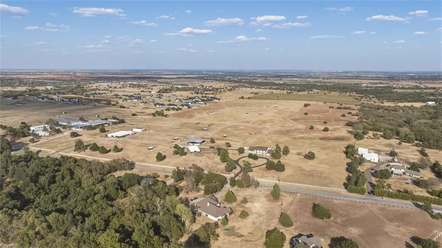
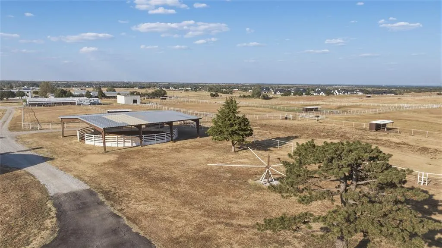
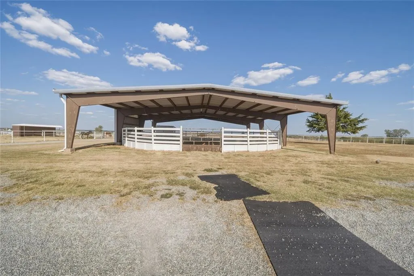
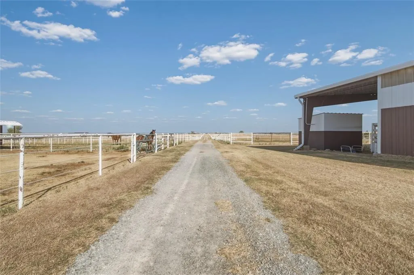
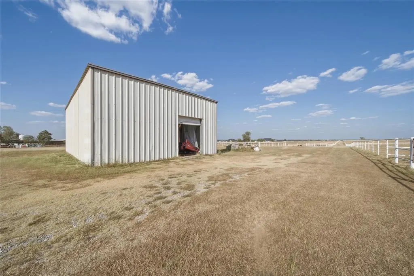
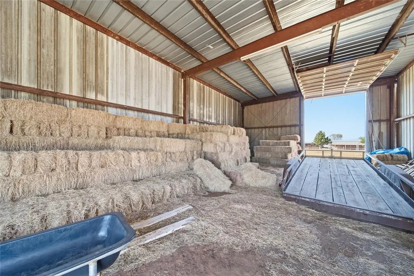
Welcome to Pine Ridge Farm, a legendary horse farm. Located near Northwest Expressway and Highway 4 in the Piedmont School District. Sitting on 80 acres (MOL) with 5596 sq ft. of spacious living space, to include 4-bedrooms, 5 full bathrooms, 2 living rooms, a formal dining room, a breakfast nook, and a large basement. On the second level, enjoy the large game room lined with ¾ Pecky Cypress walls, a balcony with a panoramic view for miles, and 2 bedrooms with their own bathrooms and walk-in closets. Throughout the home, enjoy the large windows with natural lighting, granite countertops, center island, double ovens, large laundry room with a full bath, a combination of parquet wood and tile flooring, and beamed ceiling with crown molding in the bedrooms. The fireplace does have gas logs with the option of wood burning, and an abundance of storage throughout the home. Outdoors, relax in the 24x45 Gunite, chlorine, heated pool. The main barn 36x70, 7 stalls with cinder block walls and integrated with metal bars above 5 feet, two overhead doors, stocks located outside. vet lab, water heater, and tack/feed room. Lower barn has 7 cinder block stalls; mare and foal stocks are located inside with a vet lab, water heater and tack/feed room. Located inside is a 55x75 riding area, with storage and a shop area. Hay Barn 32x55 with 16’ walls 2 overhead doors 8 & 10 feet tall, with a dirt floor. A covered 60 ft round pen built with 2x6 walls, 8ft tall and solid at the bottom, full guttering, lights, and sand footing, 4 horse walker, 2 pastures with loafing sheds, with a mix of pipe and cable and wire fencing. 3 large paddocks and 8 turnouts all with individual loafing sheds, fully enclosed with pipe and cable. Driving lanes separating all the turnouts and paddocks for easy access to feedings or just to enjoy the livestock. There are hydrants that are located throughout the paddock/ turnout areas.
| Elementary School | Middle School | High School |
|---|---|---|
| Northwood ES | Piedmont MS | Piedmont HS |
| Price History | |
|---|---|
| 9/21/2026 | Listed $3,000,000 |
General Features
| Heating | Electric |
|---|---|
| Cooling | Electric |
| Utilities | Electricity Available,Septic Tank,Private Well Available |
| Possession | Funding |
| Roof | Composition |
| Appliances | Dishwasher,Disposal,Water Heater |
| Garage Spaces | 3 |
| Architectural Style | Traditional |
| Pool Features | Cabana,Gunite,Heated,Outdoor Pool |
| Construction Materials | Brick & Frame |
| Year Built | 1973 |
| Township | 13N |
| Property Subtype | Single Family Residence |
| County | Canadian |
| Property Type | Residential |
| Total Rooms | 8 |
| Full Baths | 5 |
| Status | Active |
| Directions | From the intersection of Northwest Highway & N Frisco Road travel south approx. 1 mile. The home is on the east side of the road. |
| High School | Piedmont HS |
| City | Yukon |
| Disclosures | Yes |
| High School District | Piedmont |
| Lot Size Square Feet | 3443854 |
| Elementary School | Northwood ES |
| Home Warranty Y/N | No |
| Middle/Junior High School | Piedmont MS |
| Standard Status | Active |
| Tax Lot | 00 |
Interior Features
| Interior Amenities | Cedar Closet(s),Ceiling Fan(s),Combo Woodwork |
|---|---|
| Flooring | Brick,Carpet,Tile |
| Total Fireplaces | 1 |
| Fireplace Features | Gas Log |
| Total Bedrooms | 4 |
| LivingAreaSource | Assessor |
| Total Baths | 5 |
Exterior Features
| Exterior Amenities | Balcony,Rain Gutters |
|---|---|
| Fencing | Combination |
| Parking Features | Asphalt |
| Lot Features | Pasture,Rural,Section Line |
| Foundation Details | Slab |
| Lot Dimensions | 1325 X 2618 |
| Lot Size Acres | 79.06 |
Amenities
- Foreclosure
- Views
- Short Sale
- New Construction
- Adult 55+
- Lease To Own
- No HOA Fees
- Furnished
- Primary On Main
- Air Conditioning
- Seller Finance
- Green
- Fixer Upper
- Horse
- Golf
- Fireplace
- Deck
- Garage
- Basement
- Pool
Property vs Single Family Average in 73099
Price
Year Built
In The Neighborhood
Just Listed
Elmore City
$ 325,000
- Type
- Single Family
- Size
- 1,746 SqFt
- Rooms
- 3 Beds + 2 Baths
Salt Real Estate Pauls Valley 405-300-0524
Just Listed
Jones
$ 529,950
- Type
- Single Family
- Size
- 2,711 SqFt
- Rooms
- 5 Beds + 3 Baths
Keller Williams Summit 405-691-2556
Just Listed
Edmond
$ 950,000
- Type
- Single Family
- Size
- 4,224 SqFt
- Rooms
- 3 Beds + 4.5 Baths
Verbode 405-757-7001
Just Listed
Blanchard
$ 550,000
- Type
- Single Family
- Size
- 2,232 SqFt
- Rooms
- 4 Beds + 3 Baths
Exclusive Real Estate LLC 405-205-9953
Reduced
Shawnee
$ 99,900
- Type
- Single Family
- Size
- 1,332 SqFt
- Rooms
- 3 Beds + 2 Baths
Epic Real Estate 405-850-3829
Tuttle
$ 300,000
- Type
- Single Family
- Size
- 1,600 SqFt
- Rooms
- 3 Beds + 2 Baths
Keller Williams Summit 405-691-2556
Views
Meeker
$ 199,000
- Type
- Single Family
- Size
- 3,147 SqFt
- Rooms
- 3 Beds + 1 Baths
McKinnon Realty 405-650-2666
Castle
$ 275,000
- Type
- Single Family
- Size
- 2,180 SqFt
- Rooms
- 3 Beds + 2.5 Baths
OK REAL ESTATE, LLC 918-623-8512
Noble
$ 255,000
- Type
- Single Family
- Size
- 1,152 SqFt
- Rooms
- 3 Beds + 2 Baths
Keller Williams Realty-Mulinix 405-329-6976
Broken Bow
$ 549,999
- Type
- Single Family
- Size
- 767 SqFt
- Rooms
- 2 Beds + 2 Baths
Salt Real Estate Broken Bow 512-201-3875
Views
Blanchard
$ 439,000
- Type
- Single Family
- Size
- 2,400 SqFt
- Rooms
- 3 Beds + 2.5 Baths
PR Agency, LLC 405-205-5751
Broken Bow
$ 549,999
- Type
- Single Family
- Size
- 800 SqFt
- Rooms
- 2 Beds + 2 Baths
Salt Real Estate Broken Bow 512-201-3875
Water Views
Guthrie
$ 1,250,000
- Type
- Single Family
- Size
- 2,053 SqFt
- Rooms
- 3 Beds + 2 Baths
Gateway Realty 405-550-2177
 Copyright© 2026 MLSOK, Inc. listing content is believed to be accurate but is not guaranteed. Subject to verification by all parties. The listing information being provided is for consumers personal, non?commercial use and may not be used for any purpose other than to identify prospective properties consumers may be interested in purchasing. This listing data is copyrighted and may not be transmitted, retransmitted, copied, framed, repurposed, or altered in any way for any other site, individual
